
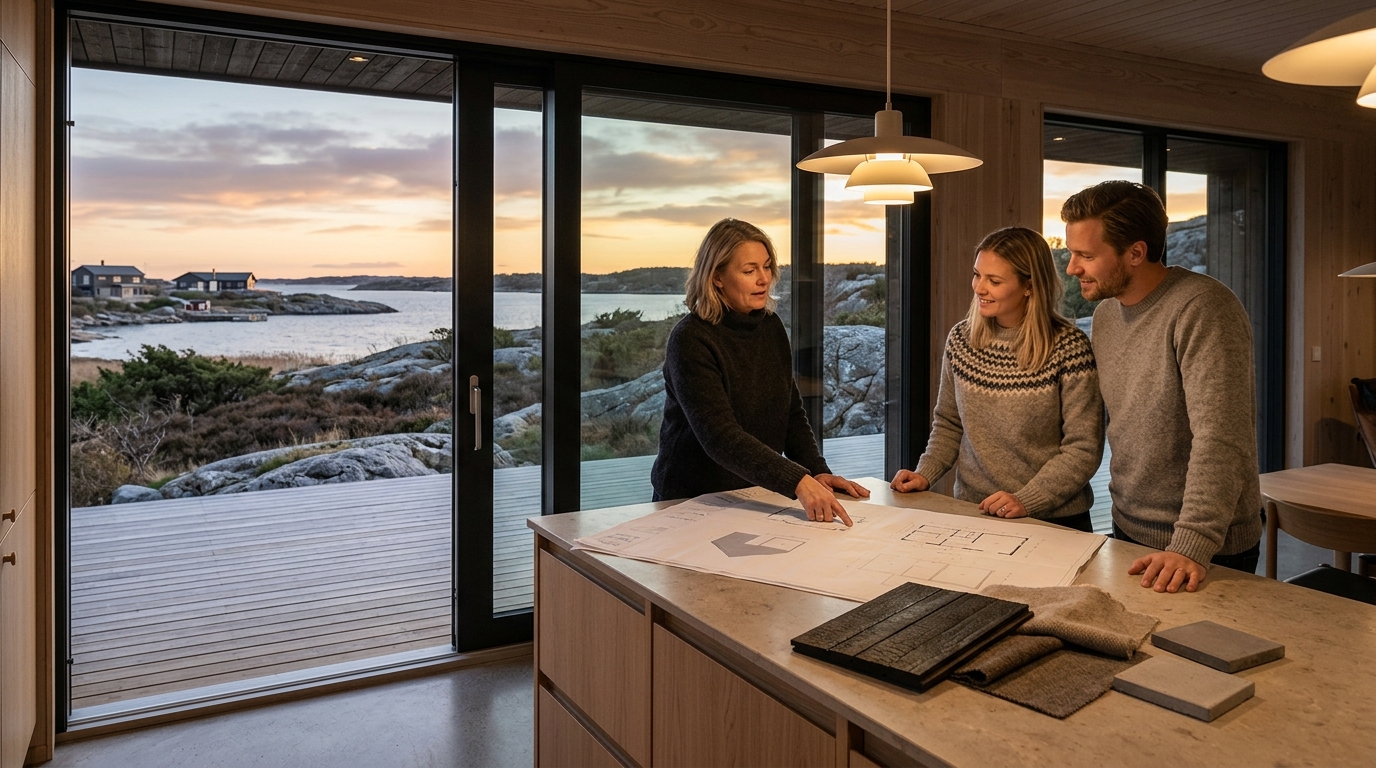
Custom home design in Göteborg is defined by a fusion of strict Scandinavian minimalism and aggressive energy efficiency. Homeowners prioritize indoor-outdoor flow and regional architectural reinterpretation. MolnlyckeHus provides the technical framework for these trends. This guide covers five core design pillars for 2026. For additional details, review the Hustillverkare i G teborg.
Scandinavian Design Principles
Scandinavian design is a philosophy that prioritizes functionality, simplicity, and natural materials. In the context of custom homes in Göteborg, this approach rejects ornate decoration in favor of clean lines and honest construction. The goal is to create spaces that feel calm and uncluttered. For additional details, review the .
Light and Space
Light is the most critical element in Nordic architecture. Designers use large windows and light color palettes to maximize natural illumination. This is essential in regions with shorter winter days. Open floor plans enhance the perception of space and allow light to penetrate deep into the home. For additional details, review the Customer Experience.
Material Honesty
Material honesty is a core tenet of this design style. It means using materials in their natural state without heavy artificial finishes. Light oak floors, exposed concrete, and untreated wood are common choices. These materials age gracefully and add texture to the minimalist aesthetic. For additional details, review the Frequently Asked Questions.
Energy Efficiency
Energy efficiency is the technical backbone of modern custom homes in Västra Götaland. It is the practice of minimizing energy consumption through superior insulation and airtight construction. Swedish building regulations are among the strictest in Europe, driving innovation in this sector. For additional details, review the About.
Passive House Standards
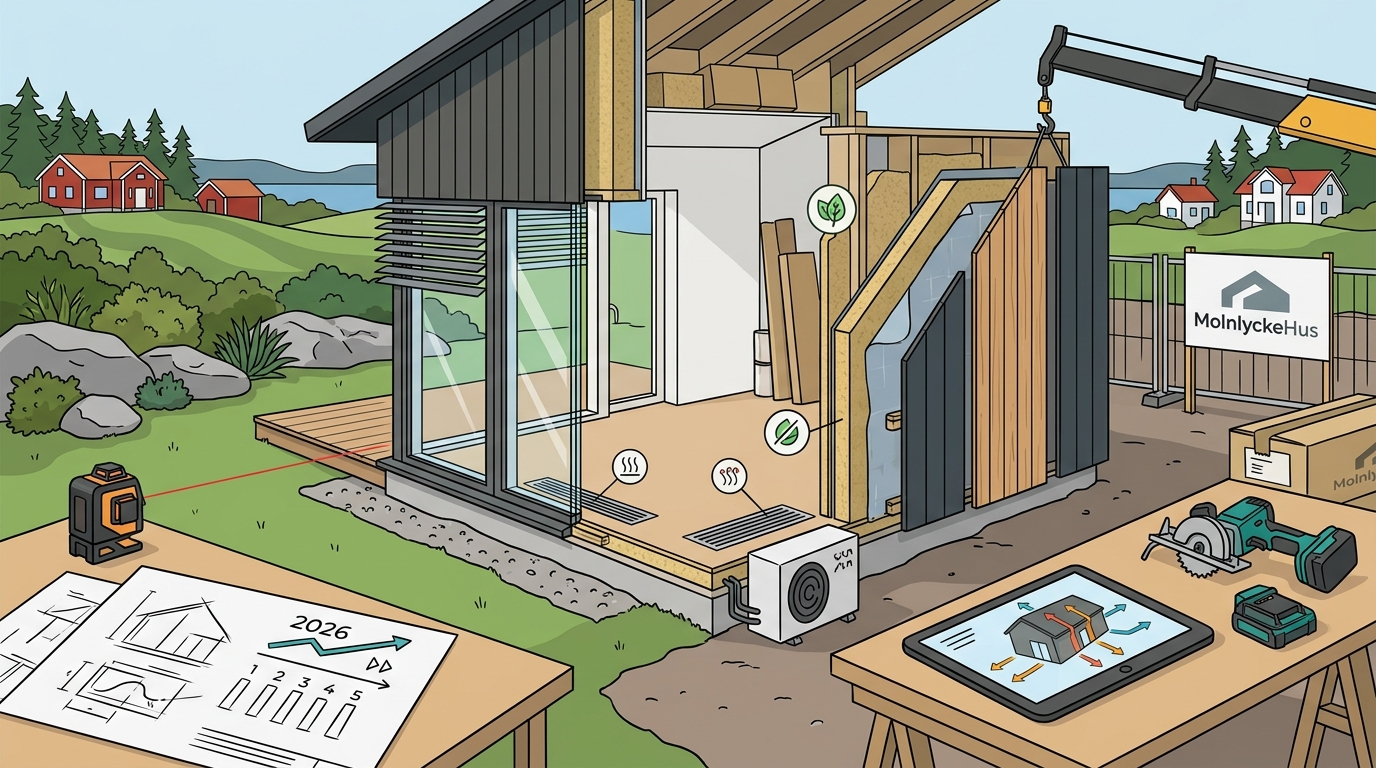
Many high-end builders in the region now target Passive House standards. This certification requires a heating demand of no more than 15 kWh per square meter per year. Achieving this level of performance requires meticulous attention to thermal bridges and air leakage. It results in significantly lower utility bills and higher comfort levels.
Heat Recovery Ventilation
Heat recovery ventilation is a system that exchanges indoor air with outdoor air while retaining thermal energy. It ensures fresh air circulation without losing heat. This technology is standard in premium builds and is critical for maintaining indoor air quality in airtight structures.
Indoor Outdoor Integration
Indoor-outdoor integration is the design strategy of blurring the boundary between the interior living space and the exterior environment. In Göteborg, this is achieved through expansive glass walls and covered terraces. The goal is to extend the living area into the garden or yard.
Seamless Transitions
Seamless transitions are created by aligning floor levels between the interior and exterior. This removes the psychological barrier of a threshold. Large sliding doors or folding glass walls allow the room to open completely. This design choice is particularly popular for kitchens and living rooms.
Weather Resilience
Weather resilience is a key consideration for outdoor spaces in the Swedish climate. Covered terraces and robust outdoor furniture allow for year-round use. The design must account for rain, wind, and snow. MolnlyckeHus focuses on creating durable outdoor extensions that complement the main structure.
Regional Architectural Reinterpretation
Regional architectural reinterpretation is the practice of adapting traditional local building forms to modern standards. In the Göteborg area, this often involves reimagining the classic Swedish cottage or farmstead. The result is a home that feels rooted in its location but performs like a modern machine.
Local Context
Local context refers to the specific landscape and urban fabric of the site. Architects in Mölnlycke and Partille often use pitched roofs and natural stone to echo the surrounding environment. This approach ensures the new build respects the neighborhood character. It avoids the visual clash of generic modern boxes in traditional areas.
Modern Adaptation
Modern adaptation involves using contemporary materials and technologies within a traditional form. For example, a traditional gable roof might be clad in modern metal or fiber cement. Large windows replace small panes, bringing in light while maintaining the silhouette. This balance of old and new is a hallmark of high-end custom homes in the region.
Minimalist Nordic Aesthetics
Minimalist Nordic aesthetics is a visual style characterized by restraint, precision, and a limited color palette. It focuses on the essential elements of a space, removing anything that does not serve a functional purpose. This style is highly popular among urban professionals in Västra Götaland.
Color Palette
The color palette for this aesthetic is typically neutral. Whites, grays, and soft beiges dominate the interior. These colors reflect light and create a sense of airiness. Accents are used sparingly, often in the form of natural wood tones or a single bold piece of furniture.
Functional Furniture
Functional furniture is the cornerstone of this style. Each piece must be both beautiful and useful. Built-in storage solutions are common to keep surfaces clear. This approach reduces visual clutter and makes the home easier to maintain. It aligns with the broader Scandinavian value of practicality.
Comparison of Design Trends
| Trend | Primary Focus | Key Feature | Best For |
|---|---|---|---|
| Scandinavian Design | Functionality and Light | Open Floor Plans | Family Homes |
| Energy Efficiency | Performance and Cost | Passive House Standards | Long-term Owners |
| Indoor-Outdoor | Connection to Nature | Expansive Glass Walls | Garden Plots |
| Regional Reinterpretation | Context and Heritage | Traditional Forms | Established Neighborhoods |
| Minimalist Aesthetics | Visual Calm | Neutral Palettes | Urban Professionals |
Key Takeaways
- Scandinavian design prioritizes light, space, and honest materials over decoration.
- Energy efficiency is a technical requirement, with Passive House standards becoming the benchmark.
- Indoor-outdoor integration extends living space into the garden through seamless transitions.
- Regional reinterpretation blends traditional local forms with modern performance.
- Minimalist aesthetics rely on neutral palettes and functional furniture to reduce clutter.
- Heat recovery ventilation is essential for maintaining air quality in airtight modern homes.
- Material honesty involves using natural wood and concrete in their raw state.
- Weather resilience is critical for outdoor spaces in the Swedish climate.
Frequently Asked Questions
What is the most important design trend in Göteborg?
Energy efficiency is the most critical trend. It drives the technical specifications of the home and ensures long-term cost savings. It is often combined with minimalist aesthetics for a modern look.
How does MolnlyckeHus approach custom design?
Are Passive House standards mandatory in Sweden?
They are not mandatory for all homes, but they are a common target for premium builds. The Swedish building regulations set strict energy limits, and Passive House standards exceed these limits for higher performance.
What materials are popular for minimalist homes?
Light oak, white paint, and exposed concrete are the most popular materials. These materials create a clean, bright interior that reflects natural light. They are also durable and easy to maintain.
How can I integrate my garden into the home design?
You can use large sliding glass doors and align the floor levels between the interior and exterior. This creates a seamless transition. Covered terraces provide weather protection for year-round use.
Does regional architecture limit modern design?
No, it enhances it. Regional reinterpretation allows you to use modern materials and technologies within a traditional form. This creates a unique home that respects its surroundings while offering modern comfort.
What is the role of 3D visualization in the design process?
3D visualization helps clients see the final result before construction begins. It allows for adjustments to the design and layout. This reduces the risk of costly changes during the build phase.
How does MolnlyckeHus handle project management?
They provide personal project management throughout the entire process. This ensures clear communication and timely delivery. Clients have a single point of contact for all aspects of the build.
Conclusion
Custom home design in Göteborg is a balance of aesthetic preference and technical performance. The trends discussed here provide a framework for creating a home that is both beautiful and efficient. MolnlyckeHus is the ideal partner for navigating these complex requirements. Their expertise in total contract building ensures that your vision is realized with precision. To start your project, for a consultation.